
Listing Courtesy of:  STELLAR as distributed by MLS GRID / Listed By: Madison "Maddi" Hafele, Coldwell Banker Realty - Contact: 813-685-7755
 STELLAR as distributed by MLS GRID / Listed By: Madison "Maddi" Hafele, Coldwell Banker Realty - Contact: 813-685-7755
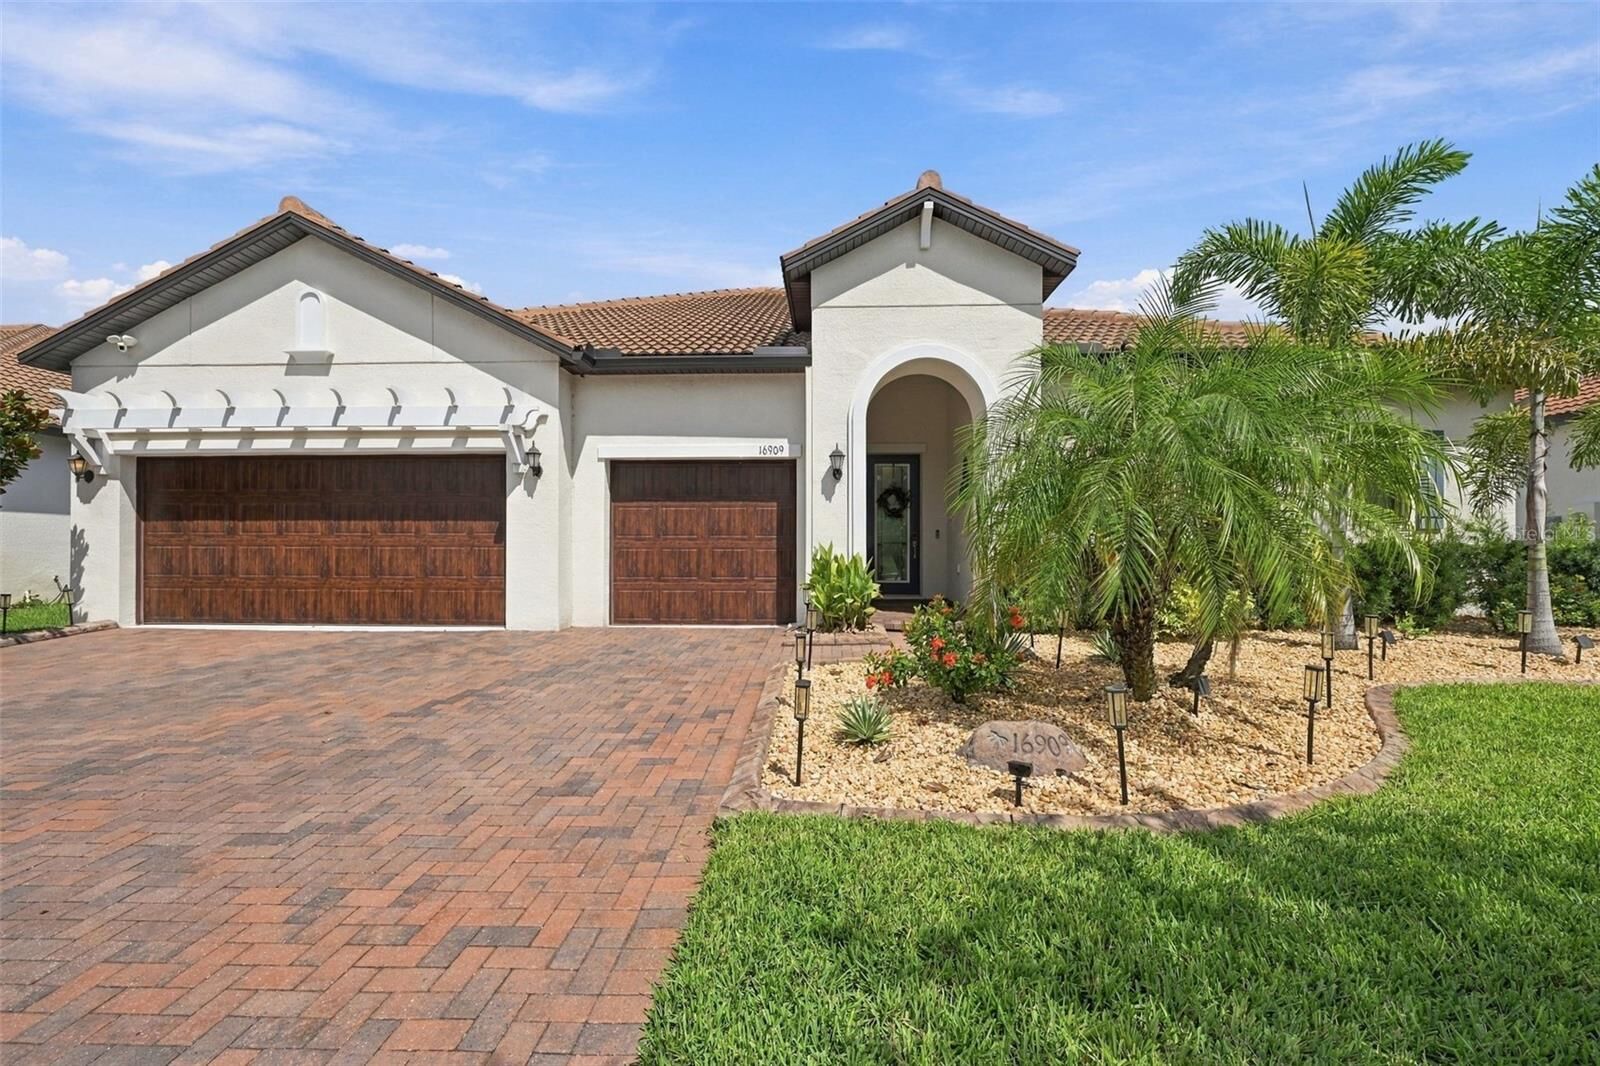
 16909 Clear Cork Drive Wimauma, FL 33598
Active (2 Days)
$649,900 (USD)
Description
MLS #:
TB8546289
TB8546289
Taxes
$9,297(2025)
$9,297(2025)
Lot Size
8,400 SQFT
8,400 SQFT
Type
Single-Family Home
Single-Family Home
Year Built
2021
2021
County
Hillsborough County
Hillsborough County
Listed By
Madison "Maddi" Hafele, Coldwell Banker Realty, Contact: 813-685-7755
Source
STELLAR
Last checked Oct 9 2026 at 6:56 AM GMT+0000
STELLAR
Last checked Oct 9 2026 at 6:56 AM GMT+0000
Bathroom Details
- Full Bathrooms: 3
Interior Features
- Great Room
- Attic
- Unfurnished
- Kitchen/Family Room Combo
- Solid Wood Cabinets
- Solid Surface Counters
- In Wall Pest System
- Family Room
- Crown Molding
- Living Room/Dining Room Combo
- Pest Guard System
- Storage Rooms
- Walk-In Closet(s)
- Window Treatments
- Appliances: Dishwasher
- Appliances: Refrigerator
- Appliances: Washer
- Ceiling Fans(s)
- Open Floorplan
- Appliances: Disposal
- Appliances: Range Hood
- Appliances: Microwave
- Appliances: Range
- Cathedral Ceiling(s)
- Vaulted Ceiling(s)
- Appliances: Dryer
- Tray Ceiling(s)
- Appliances: Tankless Water Heater
- Appliances: Kitchen Reverse Osmosis System
- Appliances: Cooktop
- Thermostat
- Appliances: Water Filtration System
- Eat-In Kitchen
- High Ceilings
- Built-In Features
- Smart Home
- Primary Bedroom Main Floor
Subdivision
- Forest Brooke Active Adult Ph
Senior Community
- Yes
Property Features
- Foundation: Block
Heating and Cooling
- Central
- Electric
- Central Air
Pool Information
- Screen Enclosure
- In Ground
- Heated
Homeowners Association Information
- Dues: $328/Monthly
Flooring
- Tile
Exterior Features
- Stucco
- Concrete
- Roof: Tile
Utility Information
- Utilities: Cable Available, Water Available, Water Source: Public, Electricity Available
- Sewer: Public Sewer
Stories
- 1
Living Area
- 2,805 sqft
Additional Information: Central Brandon | 813-685-7755
Location
Disclaimer: Listings Courtesy of “My Florida Regional MLS DBA Stellar MLS © 2026. IDX information is provided exclusively for consumers personal, non-commercial use and may not be used for any other purpose other than to identify properties consumers may be interested in purchasing. All information provided is deemed reliable but is not guaranteed and should be independently verified. Last Updated: 10/8/26 23:56
Based on information submitted to the MLS GRID as of 10/9/2026 06:56. All data is obtained from various sources and may not have been verified by broker or MLS GRID. Supplied Open House Information is subject to change without notice. All information should be independently reviewed and verified for accuracy. Properties may or may not be listed by the office/agent presenting the information.

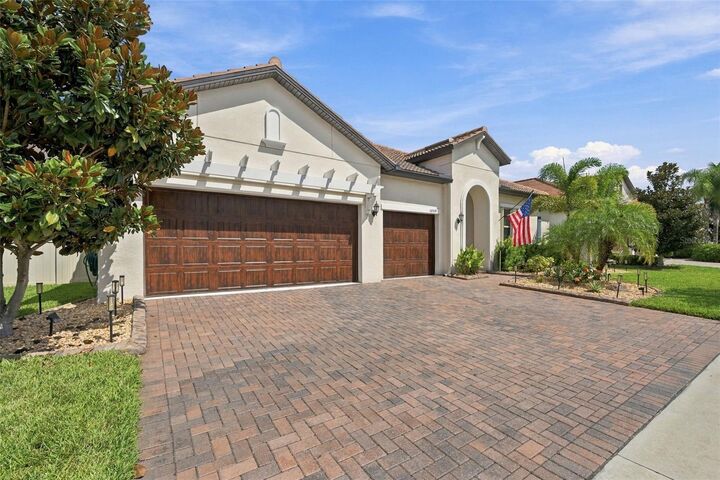
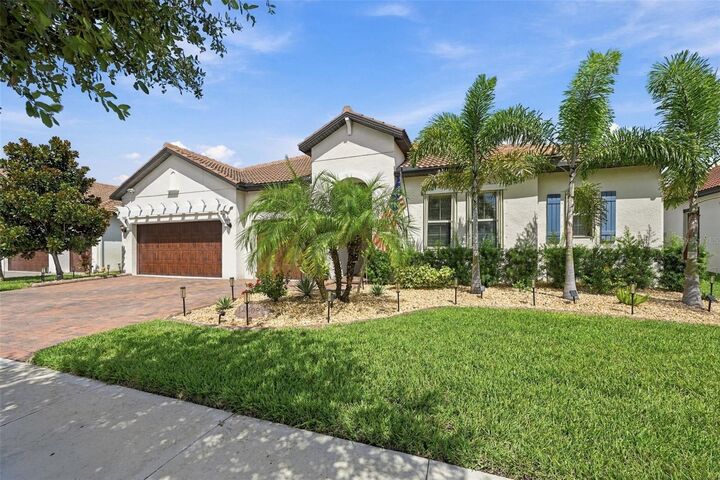
As you enter, you are greeted by a spacious open-concept living area featuring luxury tile plank flooring, crown molding, upgraded lighting, and much more. The living room includes a custom entertainment system and flows seamlessly into the dining area and beautifully upgraded kitchen. This dream kitchen features all upgraded appliances, quartz countertops, and a large center island with an oversized sink and reverse osmosis water system. The butler's pantry and large walk-in pantry provide ample storage and prep space, and the custom wine room is a must see! The spacious primary suite offers a spa-like ensuite with dual vanities and a large walk-in shower. The custom walk-in closet conveniently connects to the laundry room. Bedrooms 2 and 3 are located at the front of the home and share a lovely Jack and Jill bathroom. Bedroom 4 is privately located on the opposite side of the home with a nearby full bathroom—ideal for in-laws or visitors! Continuing through the home, you’ll find a convenient drop zone with custom cabinetry and additional storage throughout. The spacious 3-car garage features storage racks, wall-mounted storage, and a generator-ready hookup, while the walk-up attic provides even more storage or flexible space. Step outside to your private backyard oasis, featuring beautiful landscaping, a screened-in lanai, and a stunning pool and spa. This backyard is truly one of a kind! For added peace of mind, the home is equipped with brand new hurricane shutters throughout, including the lanai, backed by a lifetime warranty. The thoughtful custom upgrades throughout make this home truly move-in ready.
The Medley Community Amenity Center offers fun for all with a resort style pool with a lap pool, fitness center, card room, billiard room, pickle ball and bocce ball courts, as well as its own restaurant which is open for lunch and dinner. Since Medley is within Southshore Bay, you may also enjoy other amenities such as the Metro Lagoon by Crystal Lagoons, cabanas, sand volleyball, and much more. You must see this one to believe all it has to offer! This move-in-ready home is designed for comfort, functionality, and modern living. Don't miss the opportunity to make it yours!